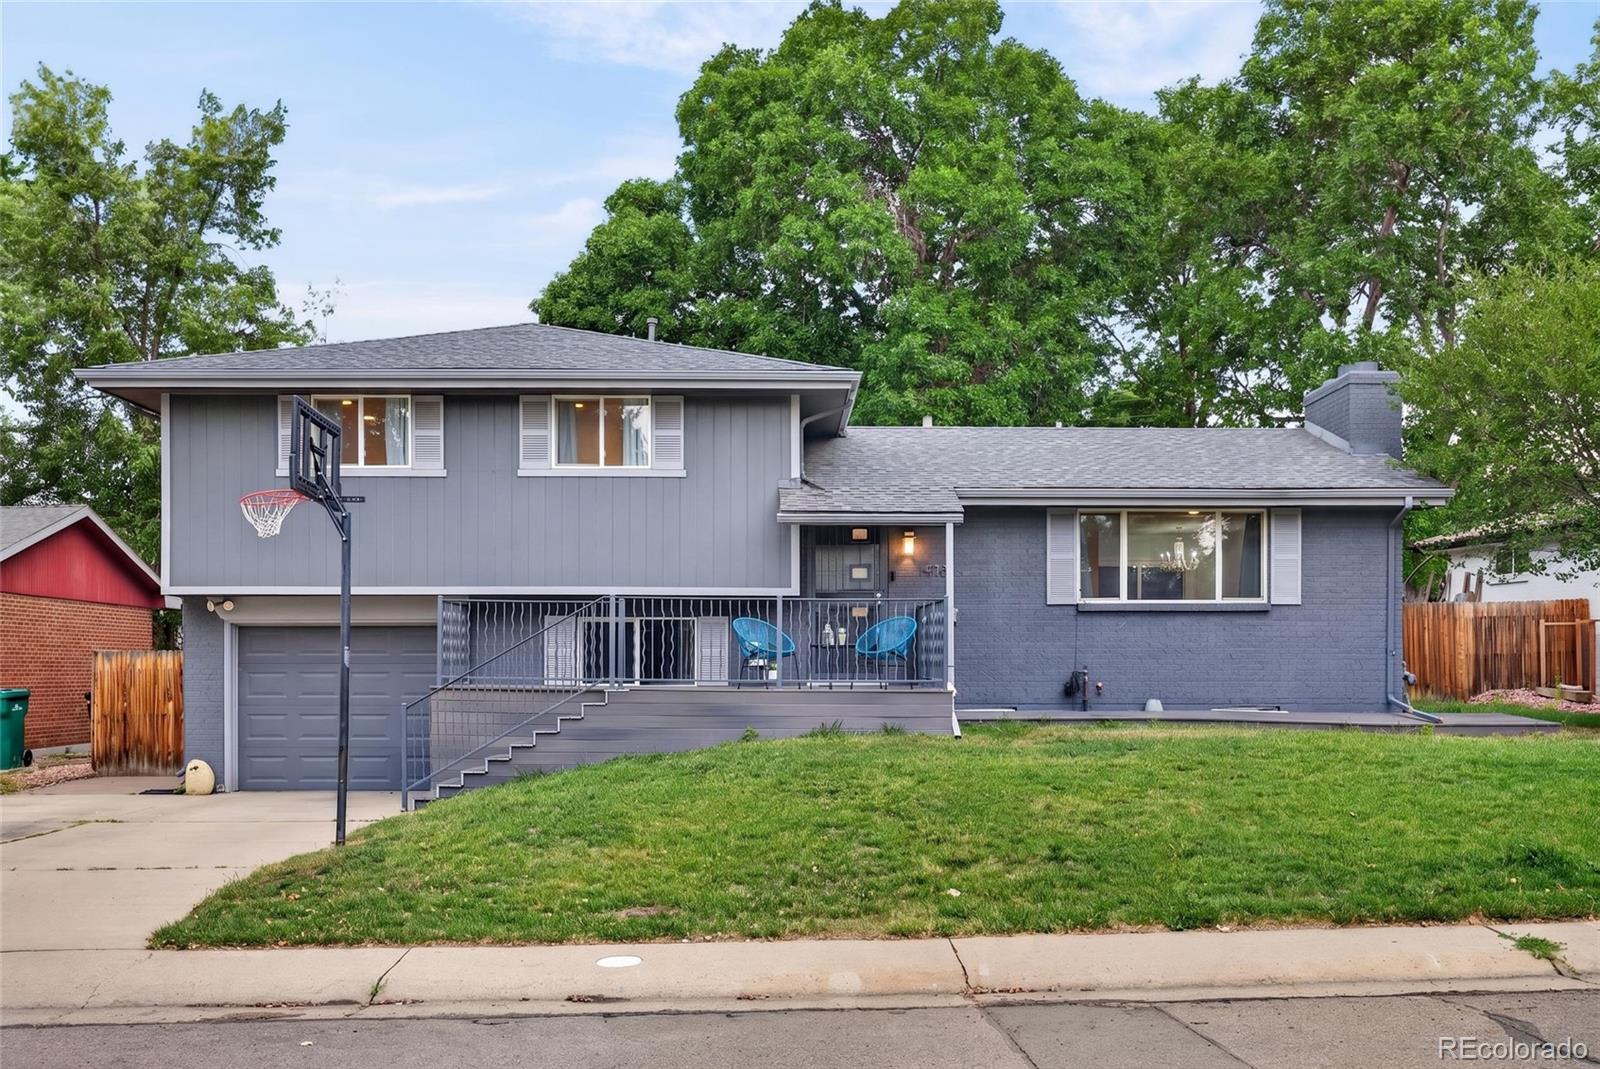
1473 S Dudley Street
SEE ALL PHOTOS
1473 S Dudley Street
Courtesy of West and Main Homes Inc
Sold

1473 S Dudley Street

1473 S Dudley Street, Lakewood, CO 80232

$693,000
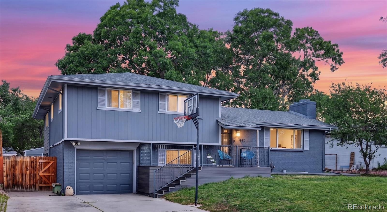
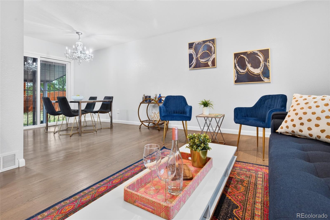
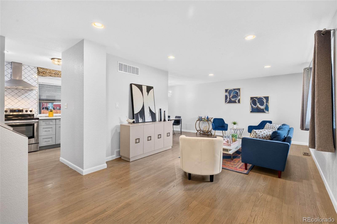
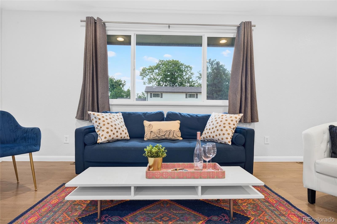
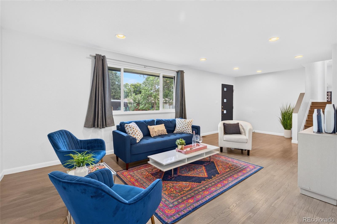
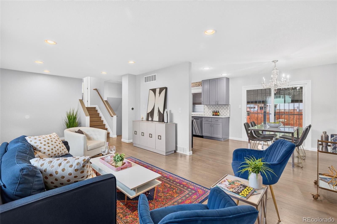
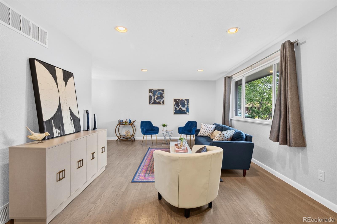
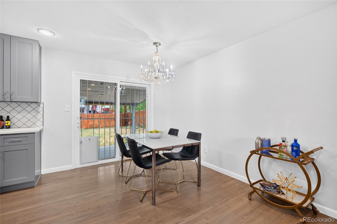
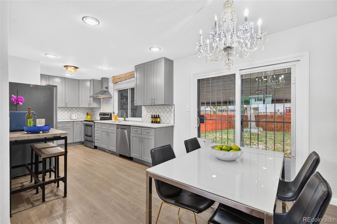
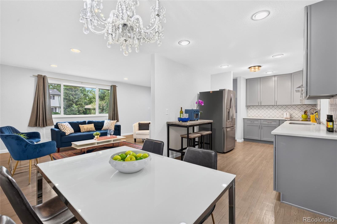
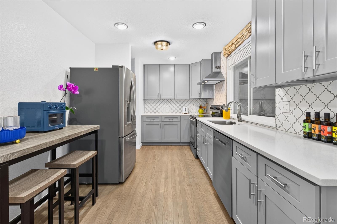
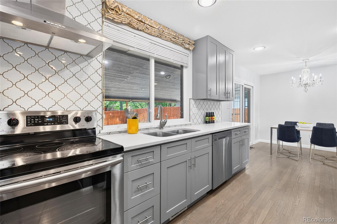
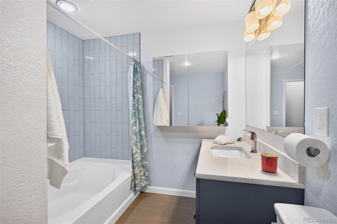
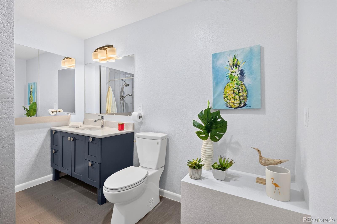
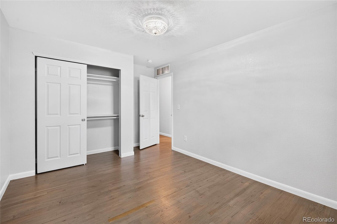
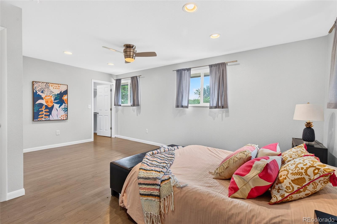
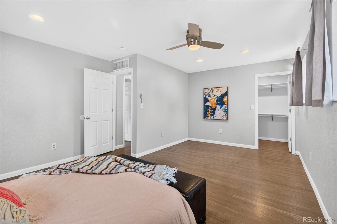
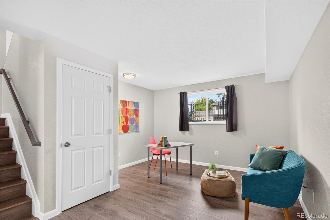
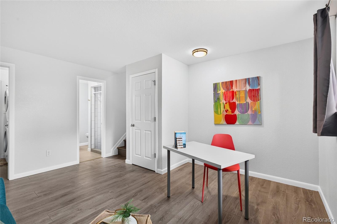
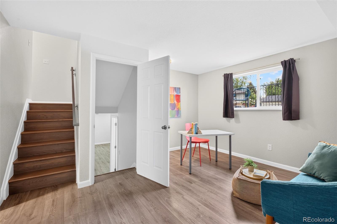
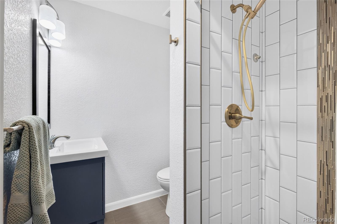
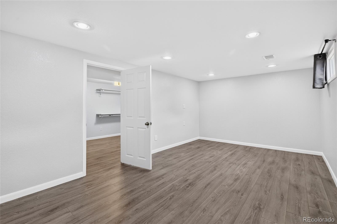
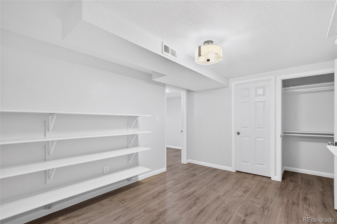
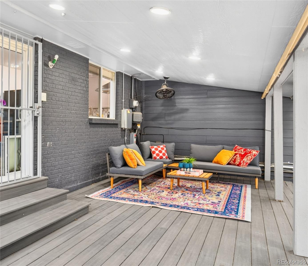
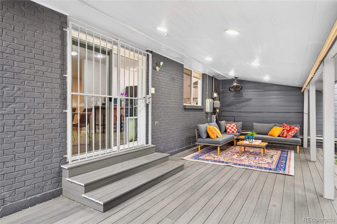
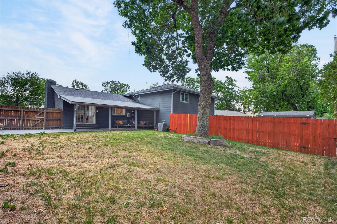
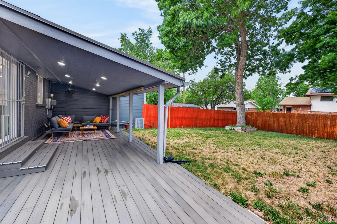
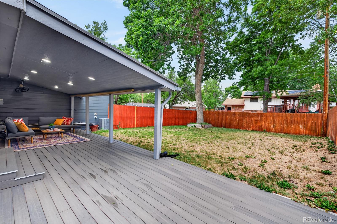
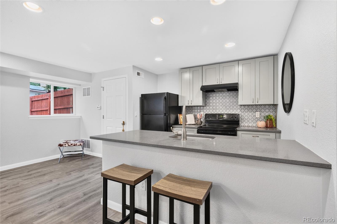
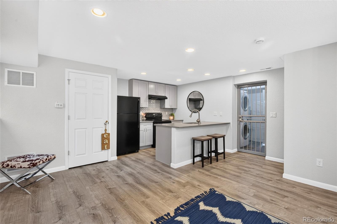
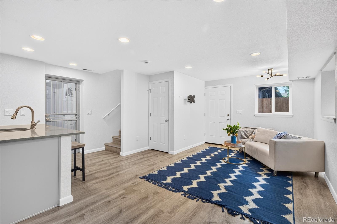
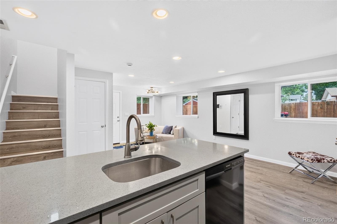
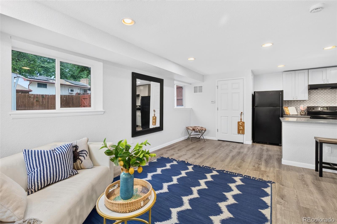
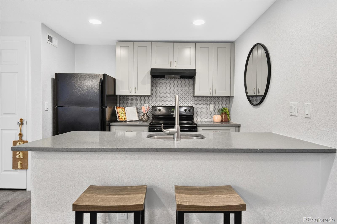
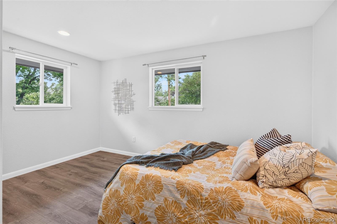
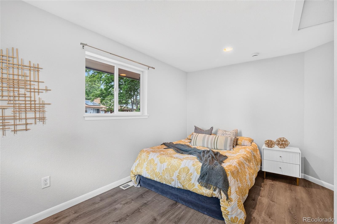
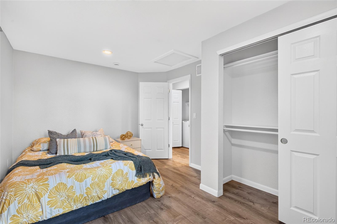
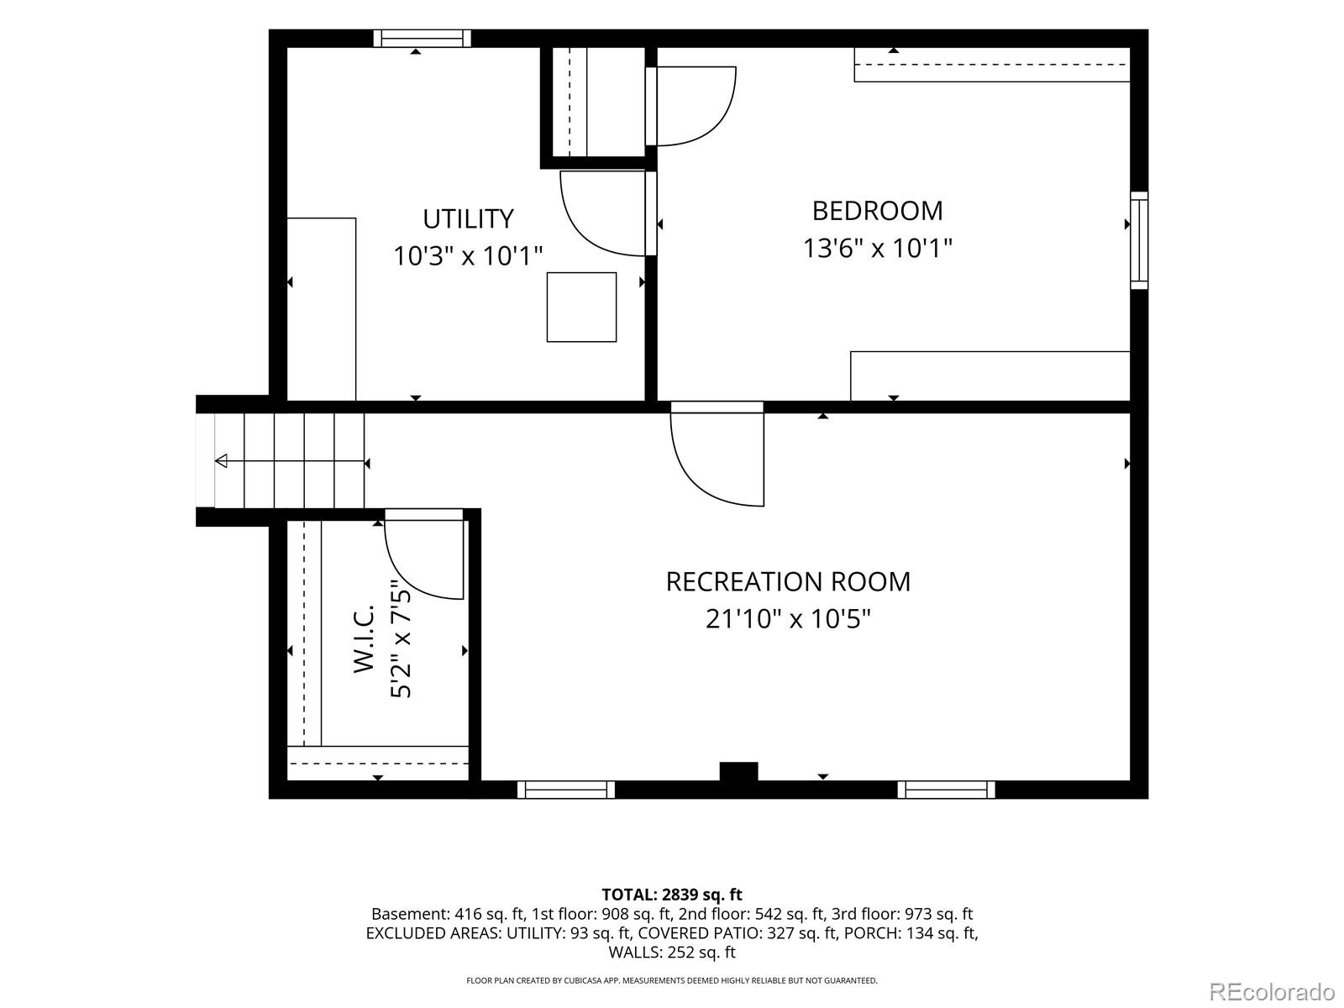
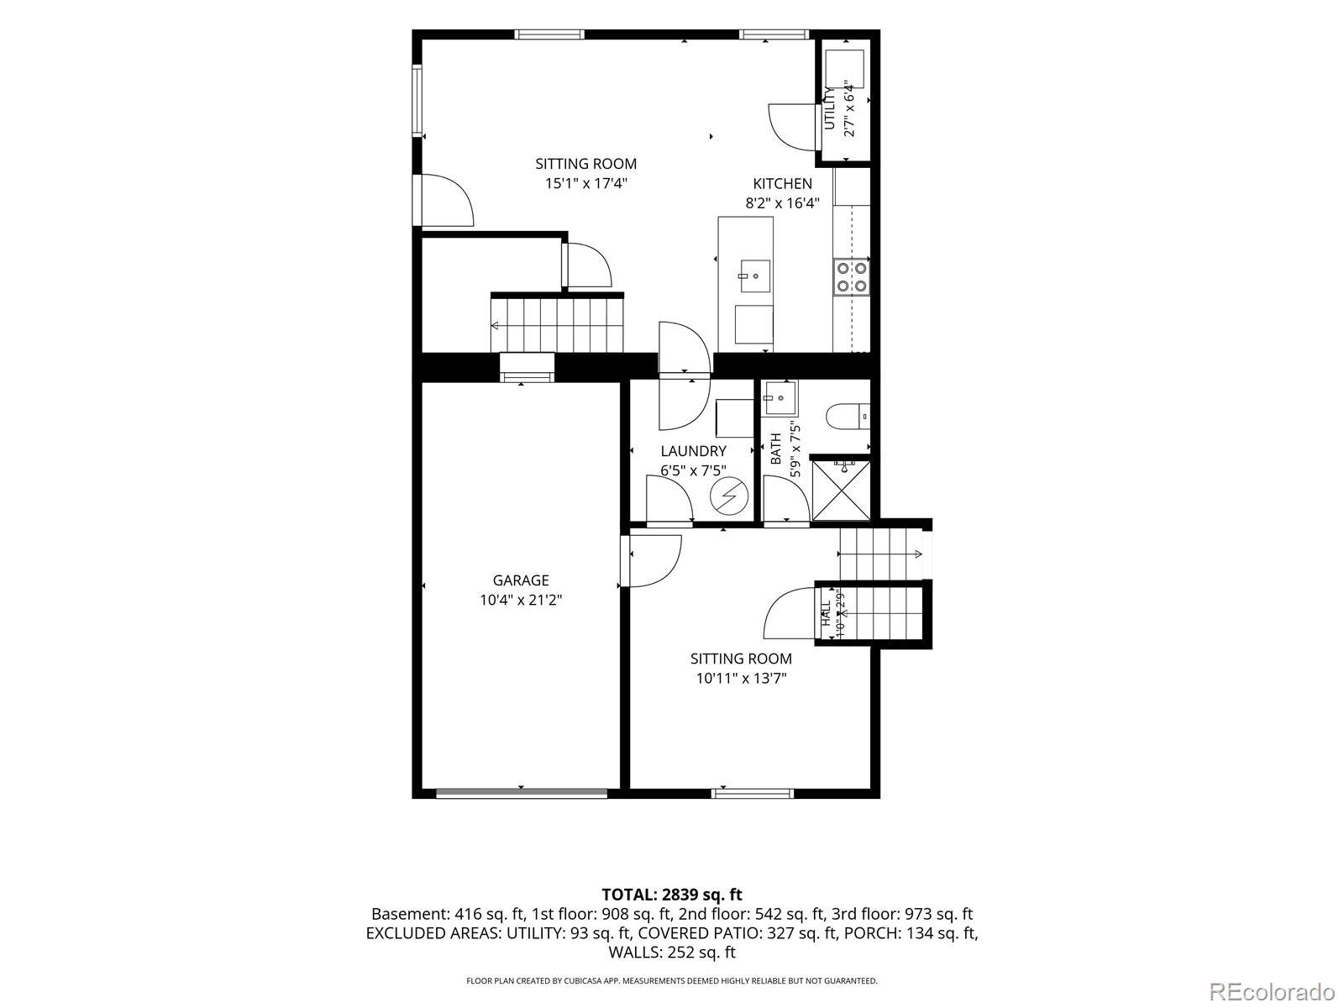
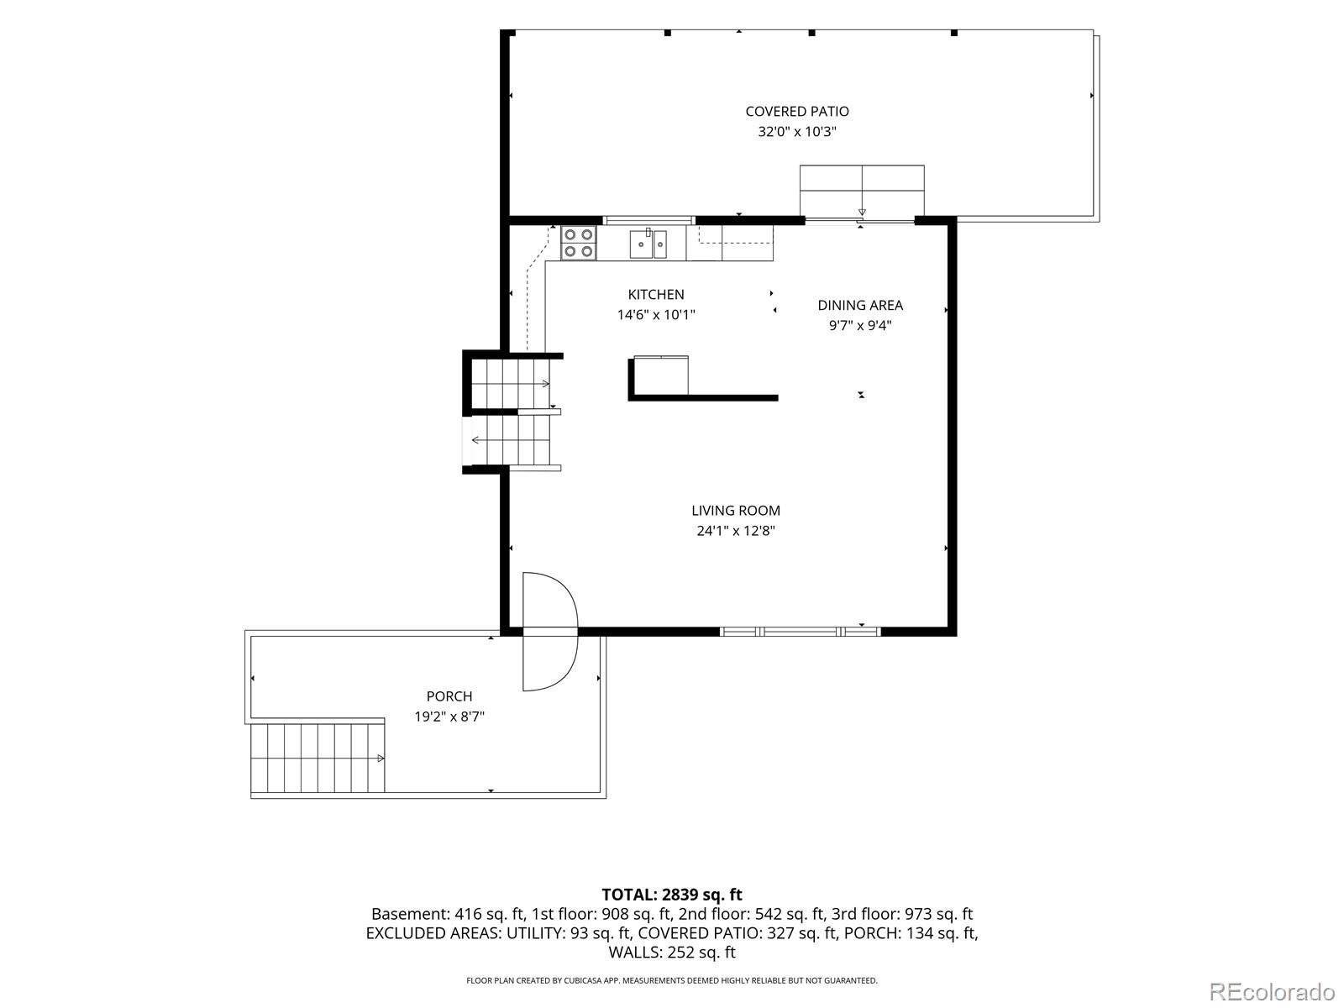
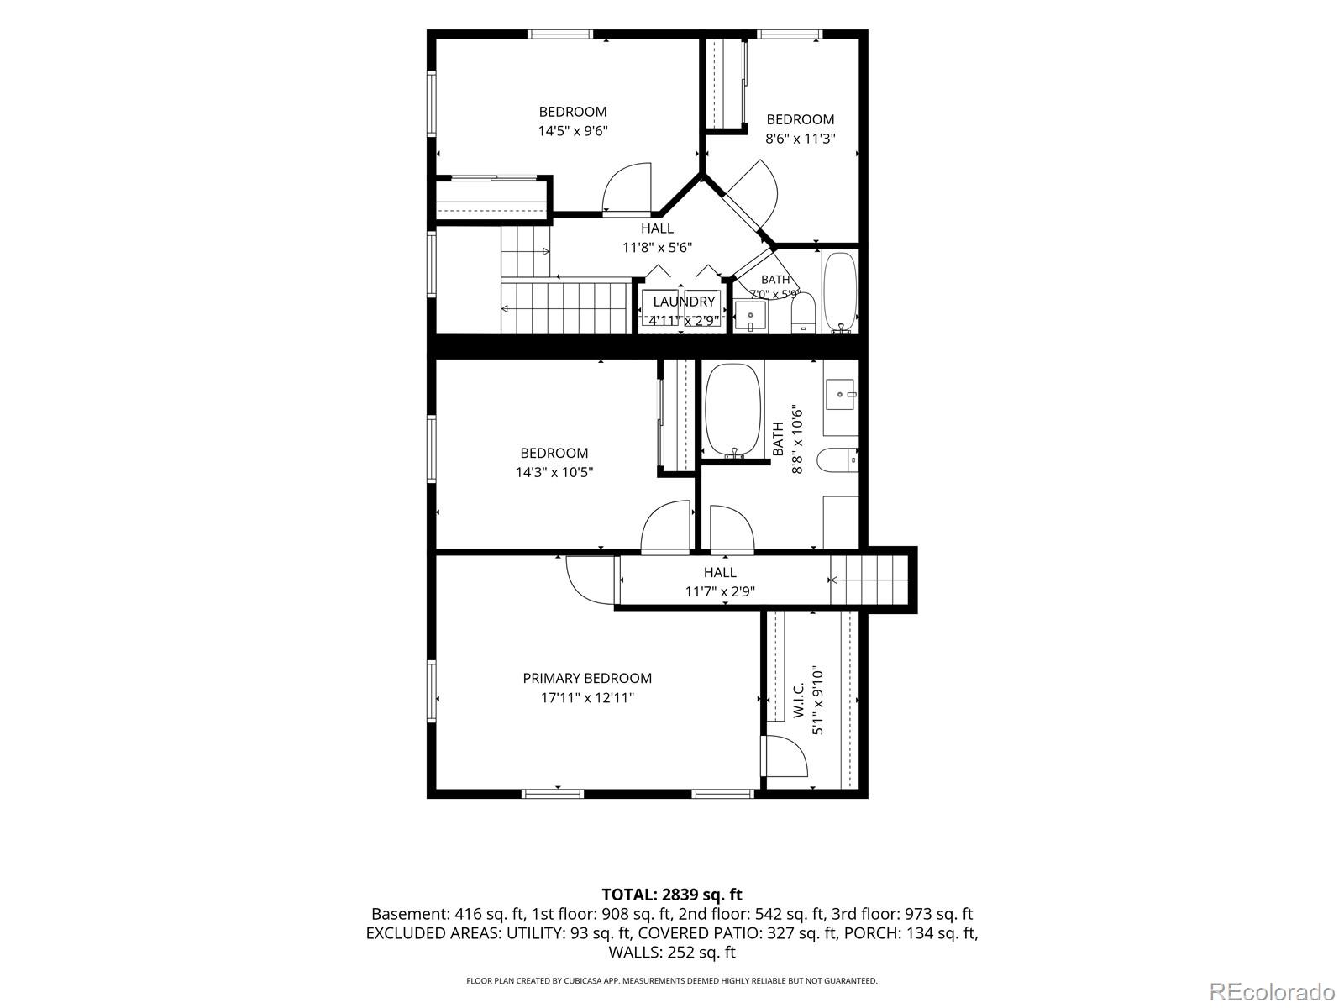
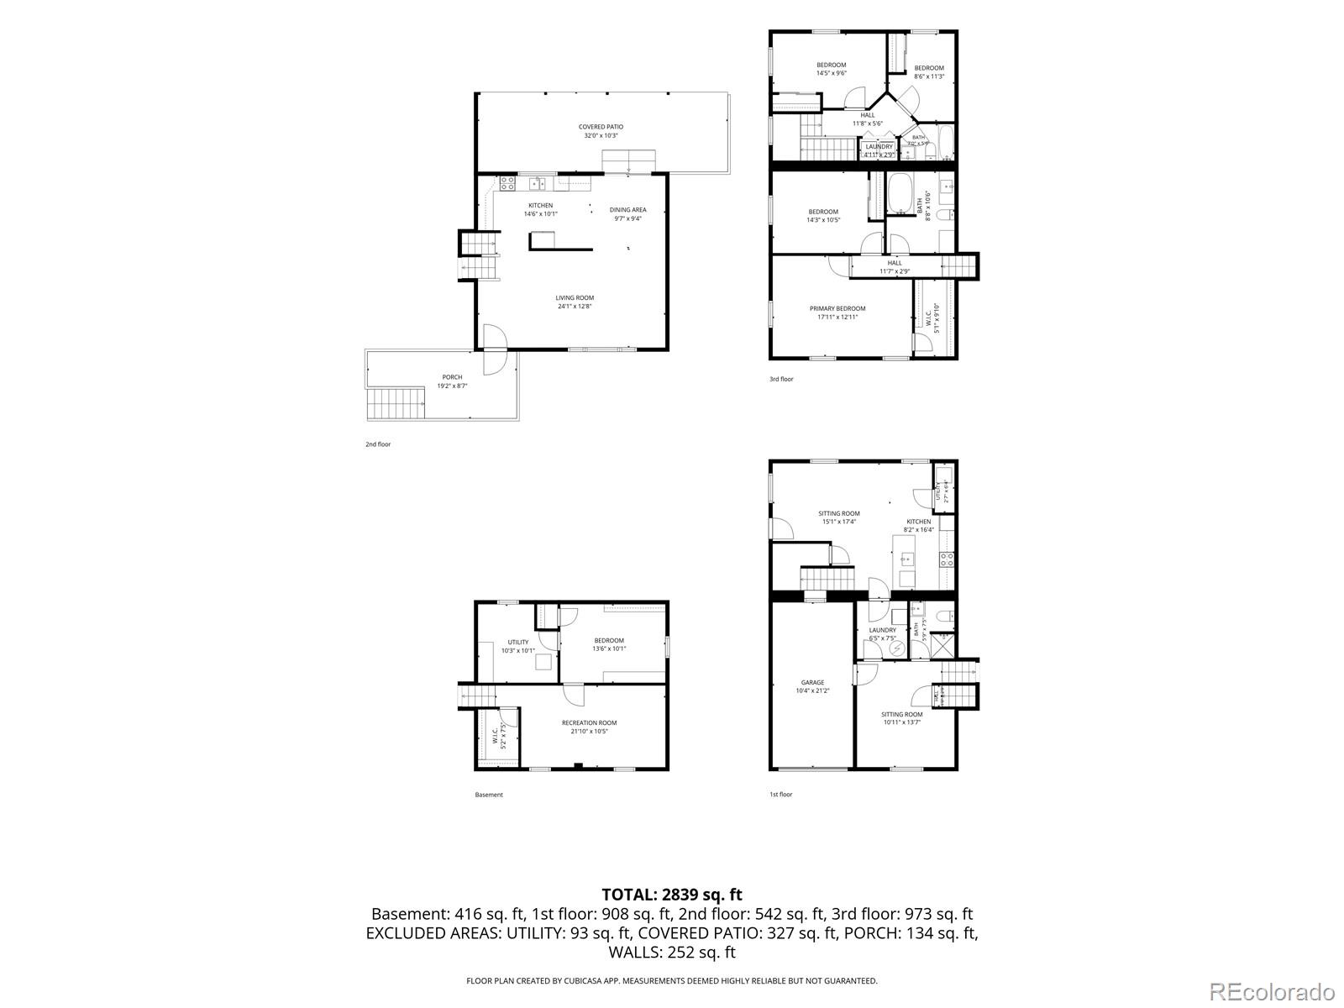
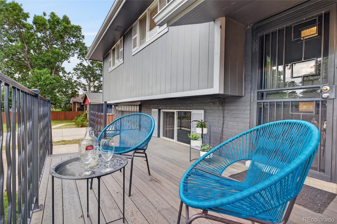
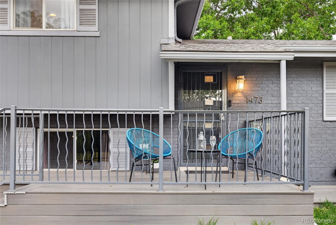
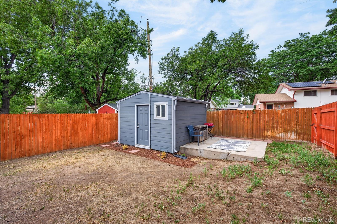
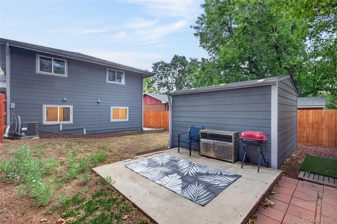
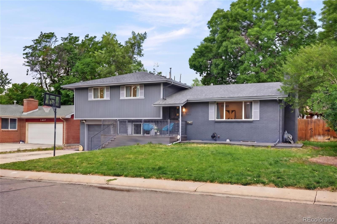
NEW PRICE + SELLER CREDIT! This amazing property just got even more attractive w a $10,000 price reduction PLUS a $5,000 seller credit--giving buyers $15,000 in added value! This isn't just another home--it's an opportunity! Fully permitted 2-bedroom, 1-bath attached ADU w private entrance, yard & storage shed. Perfect for rental income, multi-generational living, guests, or a home office. You can offset their mortgage while building equity. Owned solar panels are included--no lease, no payments. Enjoy low utility bills & stay cool all summer! Beautifully updated w designer finishes, real wood floors, custom metal railings, fresh paint & modern lighting. Prime Lakewood location just minutes from Belmar, Carmine Lonardo's Italian Market, parks, trails, award-winning schools, Downtown Denver & quick access to the mountains. Opportunities like this are rare--especially at this price point. If you are looking for flexibility, supplemental income, or multi-generational living, 1473 S Dudley deserves a spot at the top of your list! Schedule your showing today! Investment opportunity with projected gross rental income of approximately $63,000 annually ($5,250/month). Based on typical operating expenses, investors can expect an estimated cap rate in the low- to mid-6% range, with upside potential through future rent growth and owner-occupied financing options. Whether you're looking to offset your mortgage with rental income or simply enjoy the flexibility of two private living spaces under one roof, this versatile property is a rare find in one of Lakewood's most desirable locations! Zoned single family with fully permitted auxiliary unit!

5
beds

3
baths

3,017 Sq.Ft. LIVING AREA

7,754 Sq.Ft. lot

June Schlesinger

June Schlesinger

Features & Amenities

Interior

  • total bedrooms5
  • Total bathrooms3
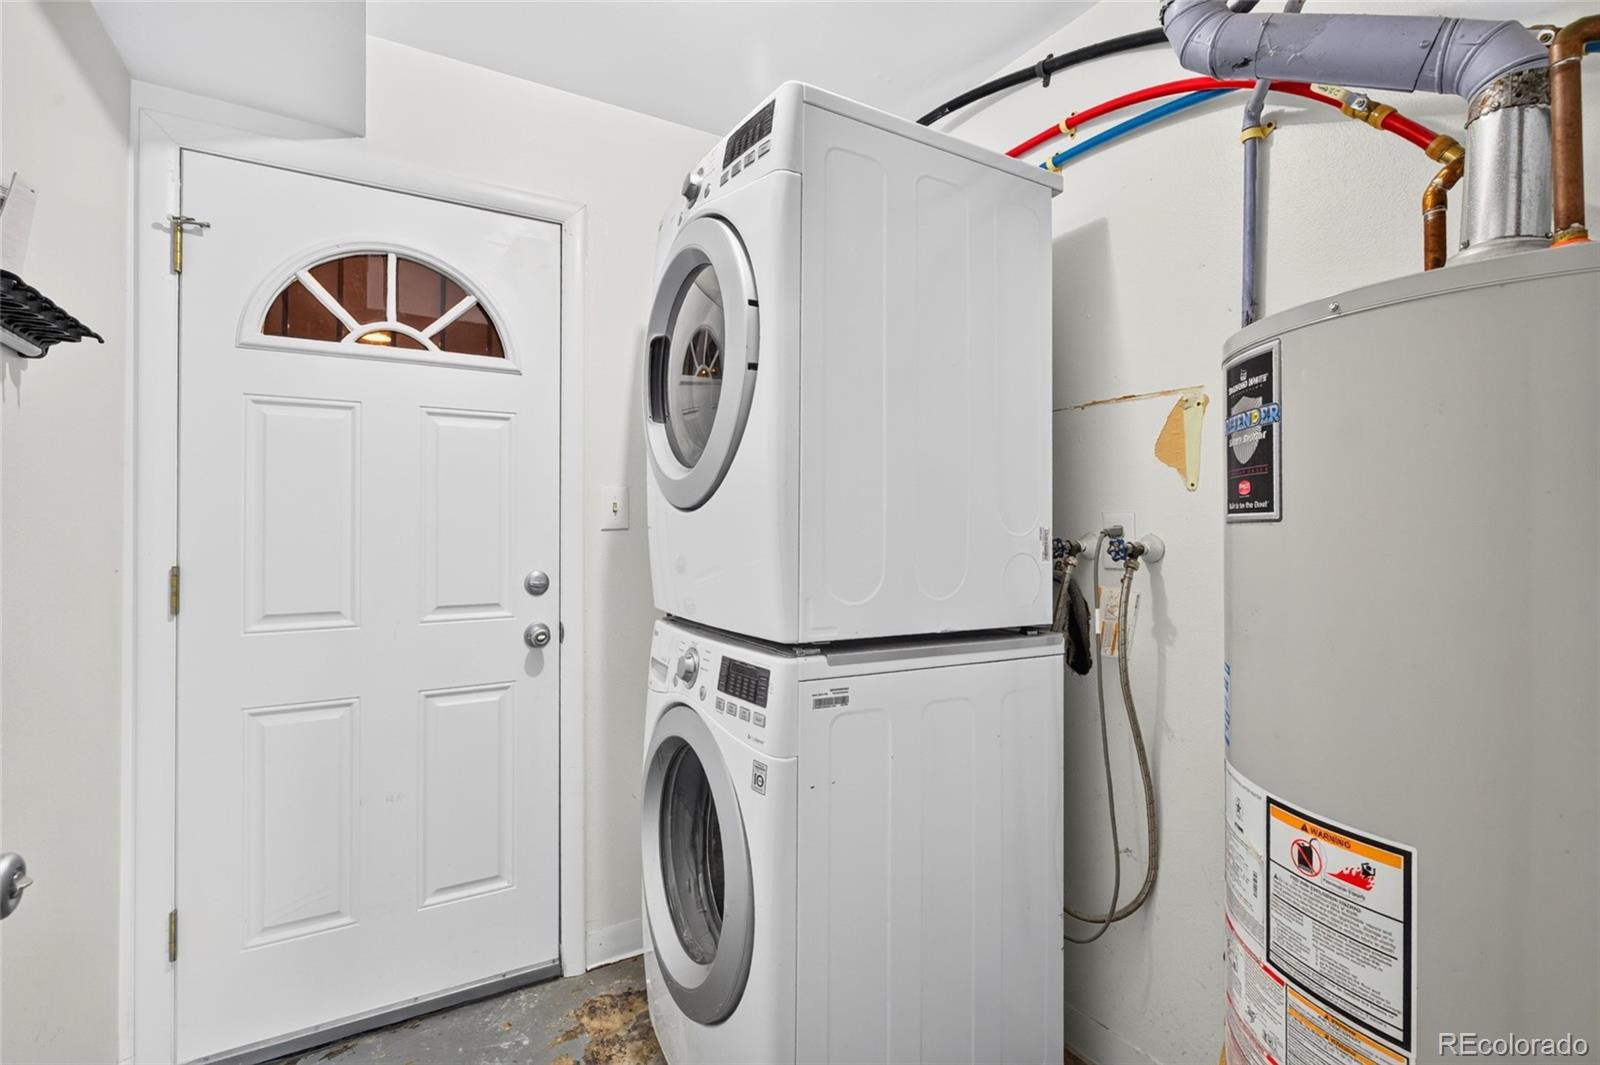
  • Laundry room In Unit, Multiple Locations
  • Flooring Wood
  • APPLIANCES Dishwasher, Disposal, Dryer, Refrigerator, Self Cleaning Oven, Washer
  • other interior Features Breakfast Bar, Ceiling Fan(s), Eat-in Kitchen, In-Law Floorplan, Open Floorplan, Walk-In Closet(s)

Area & Lot

  • Status Sold
  • Date Sold August 20, 2026
  • Living Area3,017 Sq.Ft.
  • Total Area3,017 Sq.Ft.
  • Lot Area7,754 Sq.Ft.
  • MLS® ID9704012
  • TypeMulti-Family
  • YEAR BUILT1965
  • NeighborhoodLakewood
  • Architecture StylesTraditional
  • Elementary SchoolPatterson
  • Middle SchoolAlameda Int'l
  • High SchoolAlameda Int'l
  • School DistrictJefferson County R-1

Exterior

  • Garage Space1.0
  • water SourcePublic
  • utilitiesElectricity Connected, Natural Gas Connected
  • roofComposition
  • lot featuresLevel, Sprinklers In Front, Sprinklers In Rear
  • parkingDry Walled, Finished Garage, Insulated Garage, Storage
  • HEAT TYPEForced Air, Natural Gas
  • AIR CONDITIONINGCentral Air
  • sewerPublic Sewer
  • security FeaturesCarbon Monoxide Detector(s), Video Doorbell
  • other exterior FeaturesPrivate Yard

Financial

  • Sales Price$693,000
  • Real Estate Tax $4,717/yr
View Virtual Tour

Work with Tami

West + Main has experts who can help you find + purchase or position + sell any property. With an extensive International network of Real Estate professionals across the globe, we can also connect you to a Real Estate expert wherever you might need one, and we can't wait to hear from you!

Follow Me on Instagram