73 S Sable Blvd D16
73 S Sable Blvd D16
73 S Sable Blvd D16
73 S Sable Blvd D16
73 S Sable Blvd D16
73 S Sable Blvd D16
73 S Sable Blvd D16
73 S Sable Blvd D16
73 S Sable Blvd D16
73 S Sable Blvd D16
73 S Sable Blvd D16
73 S Sable Blvd D16
73 S Sable Blvd D16
73 S Sable Blvd D16
73 S Sable Blvd D16
73 S Sable Blvd D16
73 S Sable Blvd D16
73 S Sable Blvd D16
73 S Sable Blvd D16
73 S Sable Blvd D16
73 S Sable Blvd D16
73 S Sable Blvd D16
73 S Sable Blvd D16
73 S Sable Blvd D16
73 S Sable Blvd D16
73 S Sable Blvd D16
SEE ALL PHOTOS
73 S Sable Blvd D16
73 S Sable Blvd D16
73 S Sable Blvd D16
73 S Sable Blvd D16
73 S Sable Blvd D16
73 S Sable Blvd D16
73 S Sable Blvd D16
73 S Sable Blvd D16
73 S Sable Blvd D16
73 S Sable Blvd D16
73 S Sable Blvd D16
73 S Sable Blvd D16
73 S Sable Blvd D16
73 S Sable Blvd D16
73 S Sable Blvd D16
73 S Sable Blvd D16
73 S Sable Blvd D16
73 S Sable Blvd D16
73 S Sable Blvd D16
73 S Sable Blvd D16
73 S Sable Blvd D16
73 S Sable Blvd D16
73 S Sable Blvd D16
73 S Sable Blvd D16
73 S Sable Blvd D16
73 S Sable Blvd D16
Courtesy of West and Main Homes Inc, Ben Slingsby Listing Contact: [email protected],303-910-9561 
For Sale

73 S Sable Blvd D16

73 S Sable Blvd D16, Aurora, CO 80012

$265,000
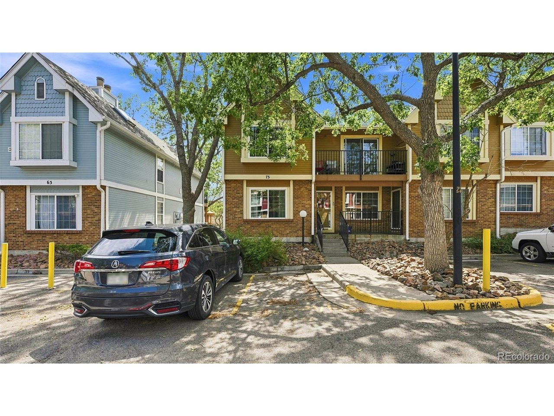
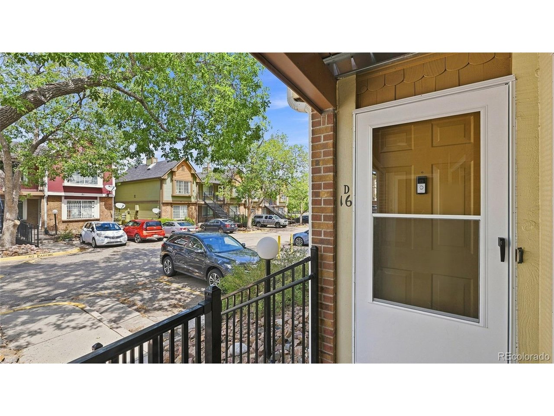
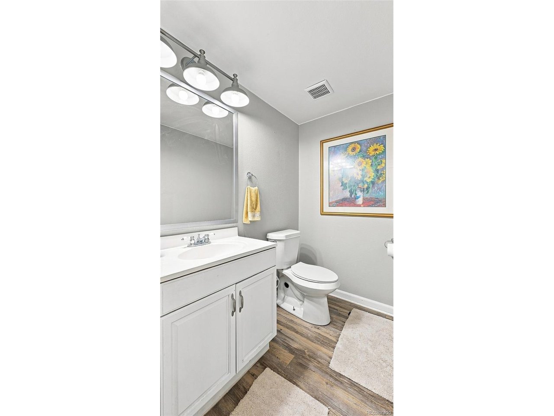
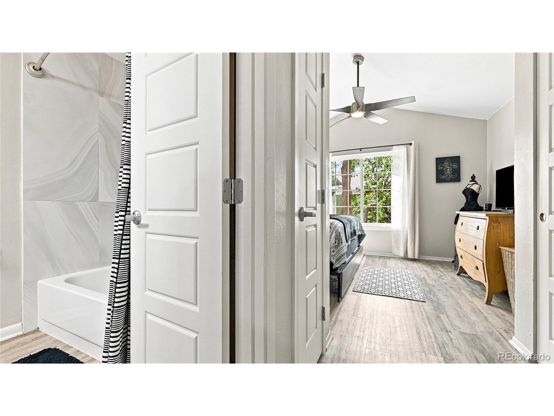
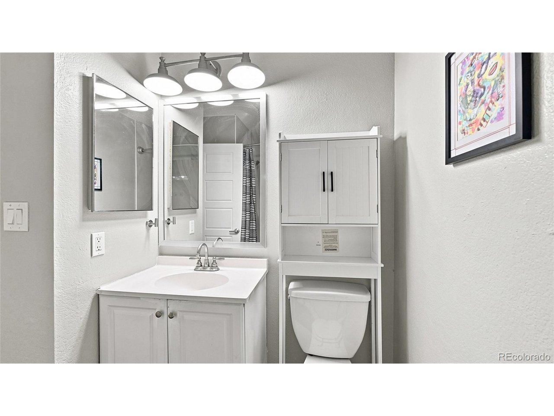
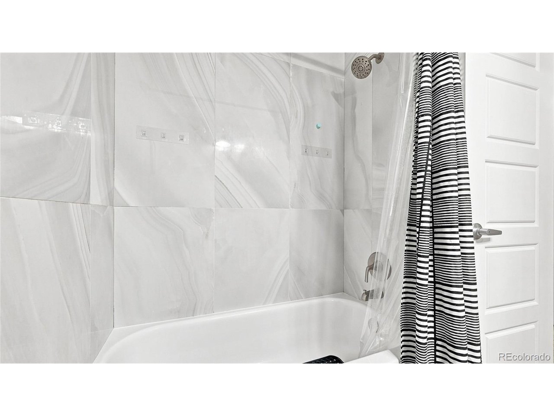
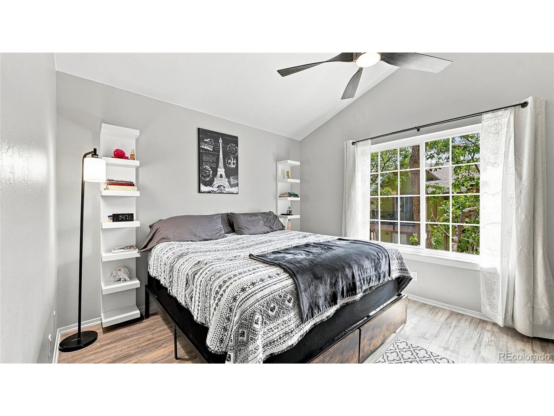
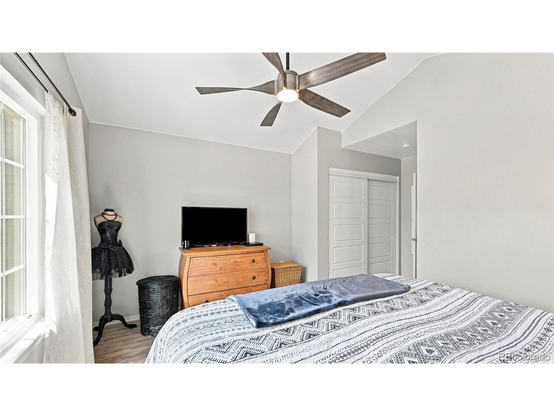
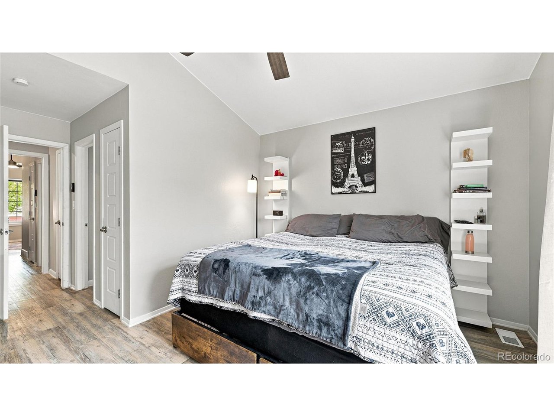
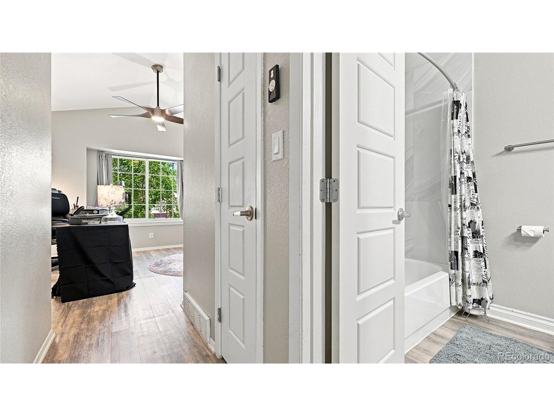
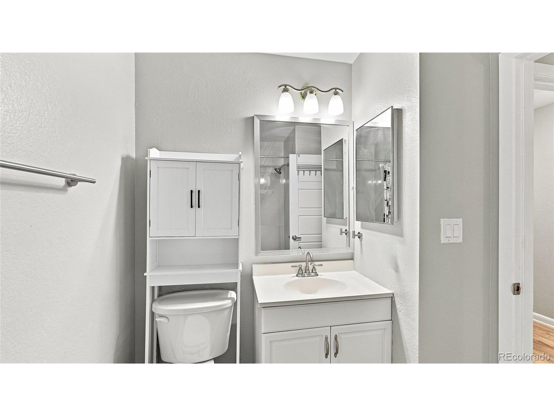

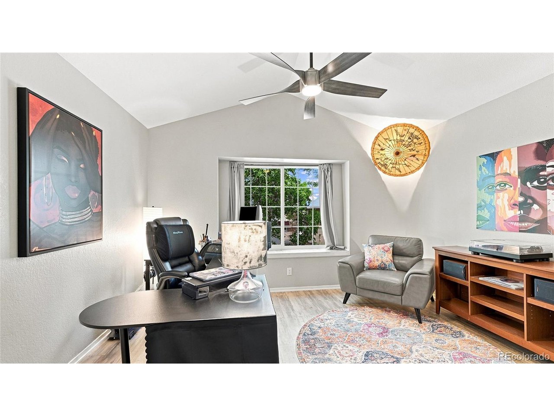
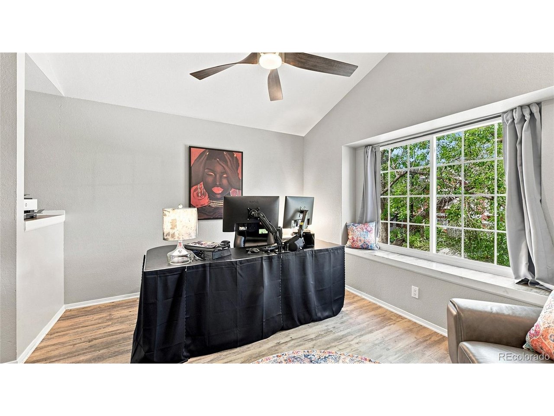
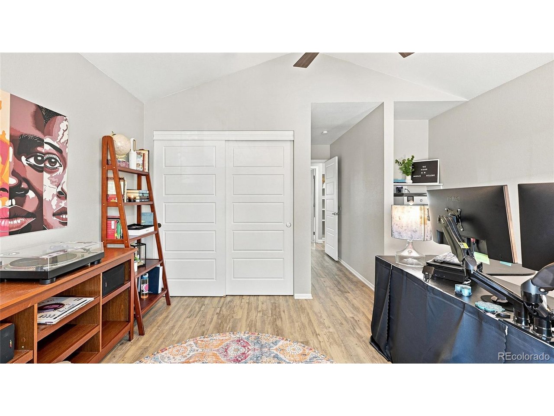
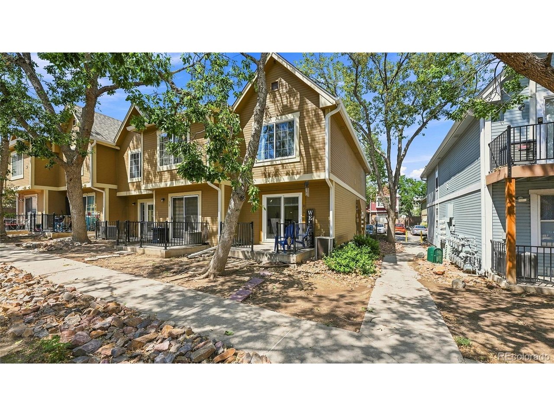
Welcome to 73 S. Sable Blvd #D16. This beautifully updated 2-bedroom, 2.5-bathroom end-unit condo lives like a townhome, with just one shared wall and no neighbors above or below. Thoughtfully updated and move-in ready, this two-level home offers the perfect blend of comfort, style, privacy, and convenience.
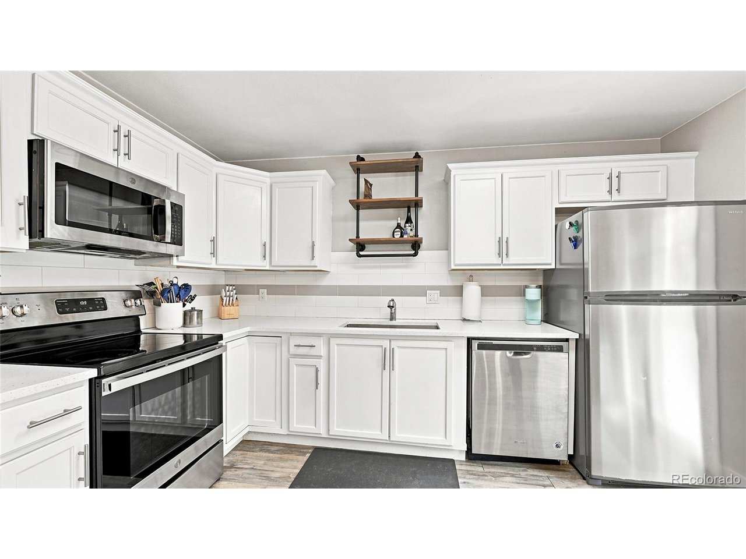
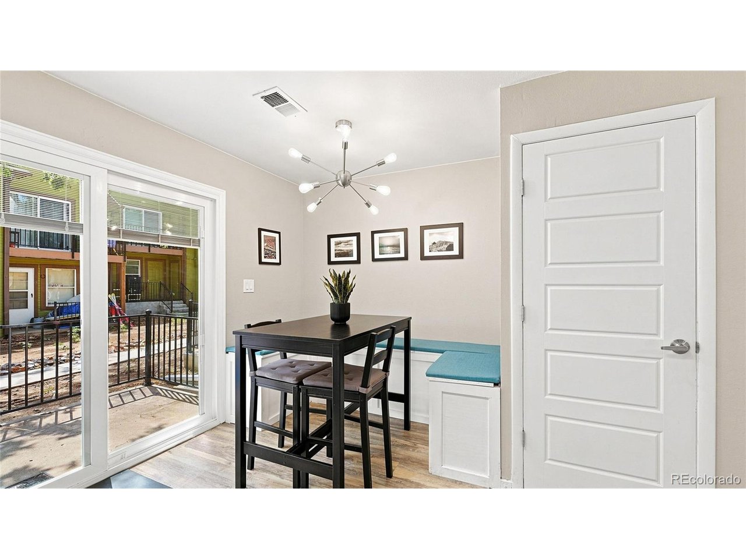
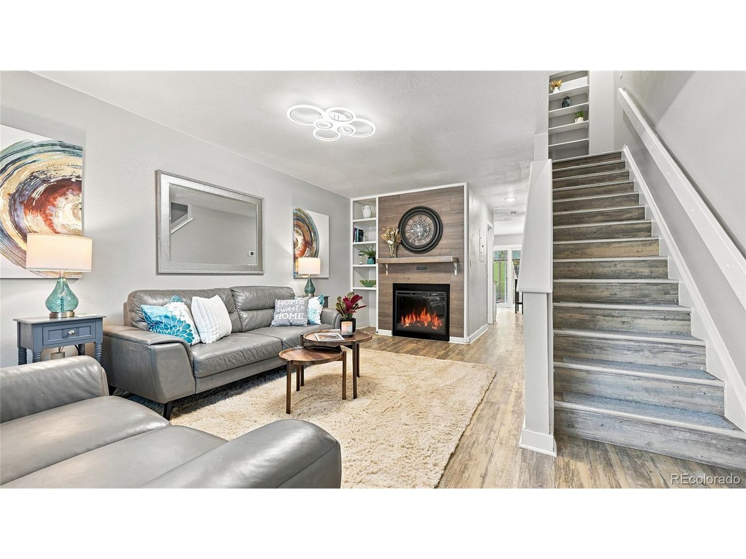
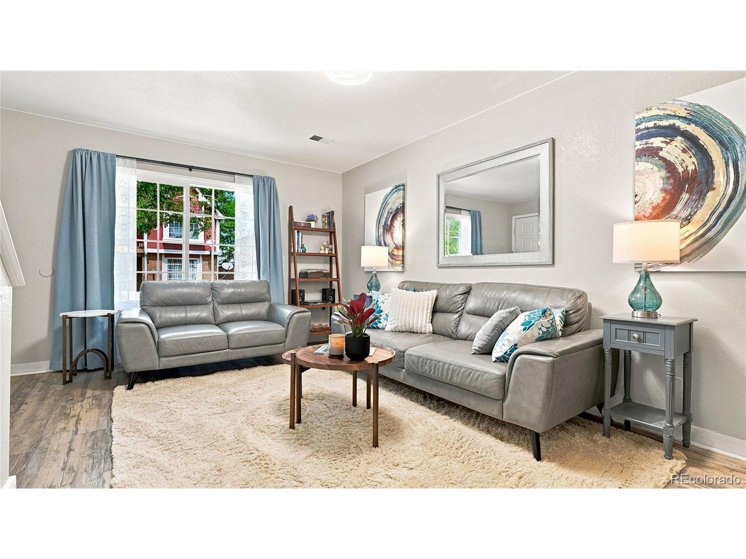
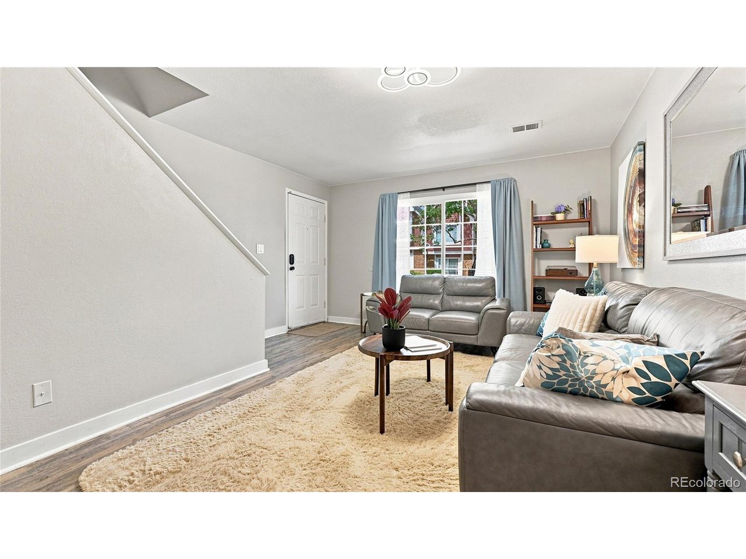
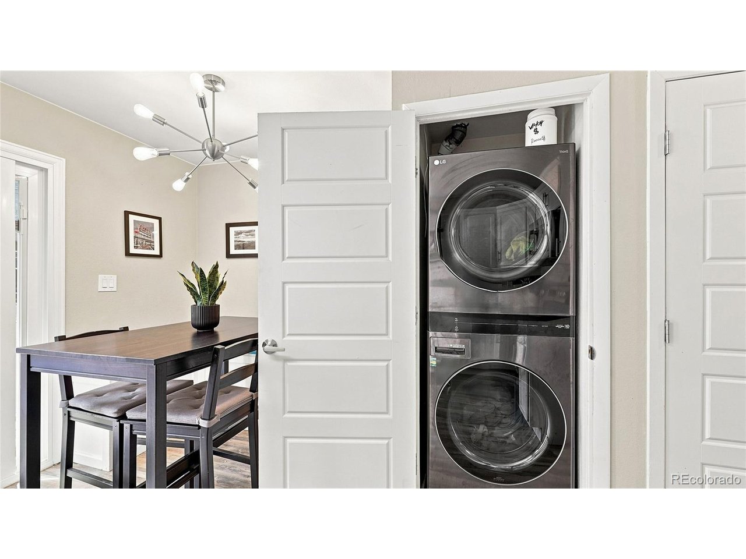
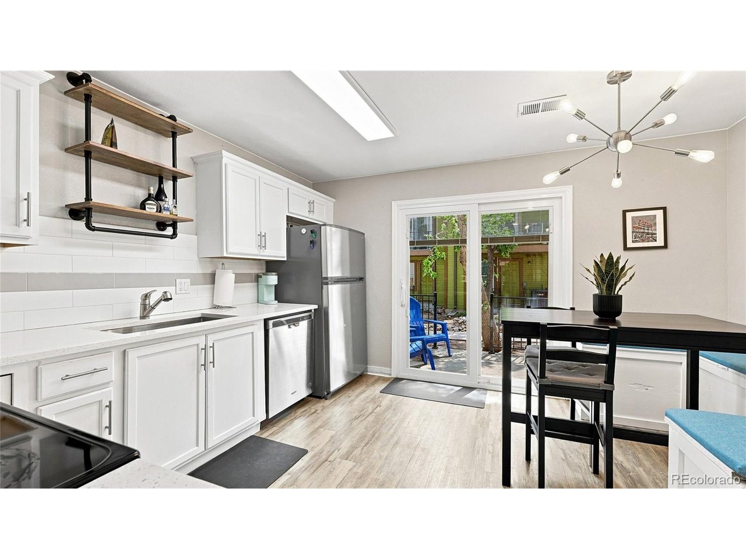
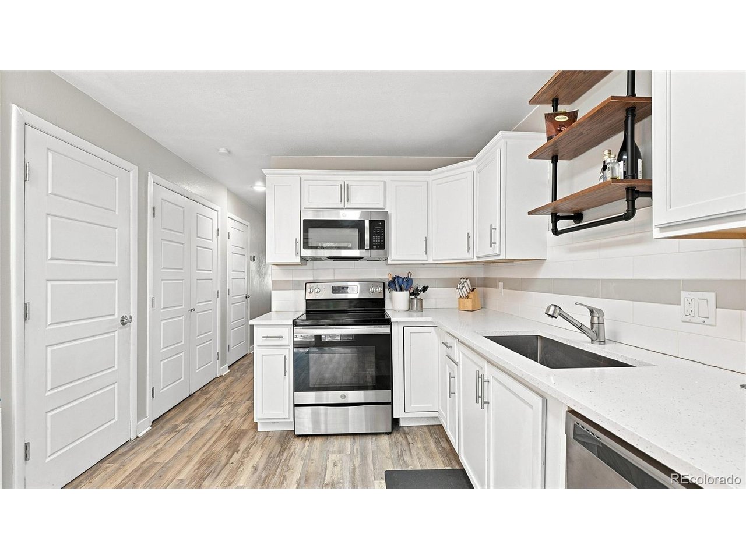
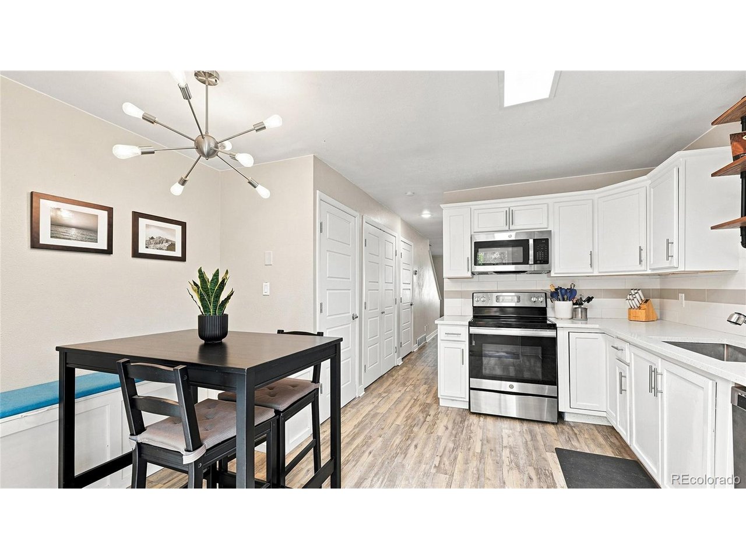
The updated kitchen features newer cabinetry, terrazzo-style quartz countertops, stainless steel appliances, and a custom built-in banquette with additional storage. LVP flooring runs throughout the home, complemented by fresh paint, new windows, and a new electric fireplace that creates a warm and inviting living space. The spacious layout features two primary suites for flexibility and privacy, plus smart storage throughout, including crawl space and attic access and bedroom closet organizers. In-unit laundry includes a newer washer and dryer.
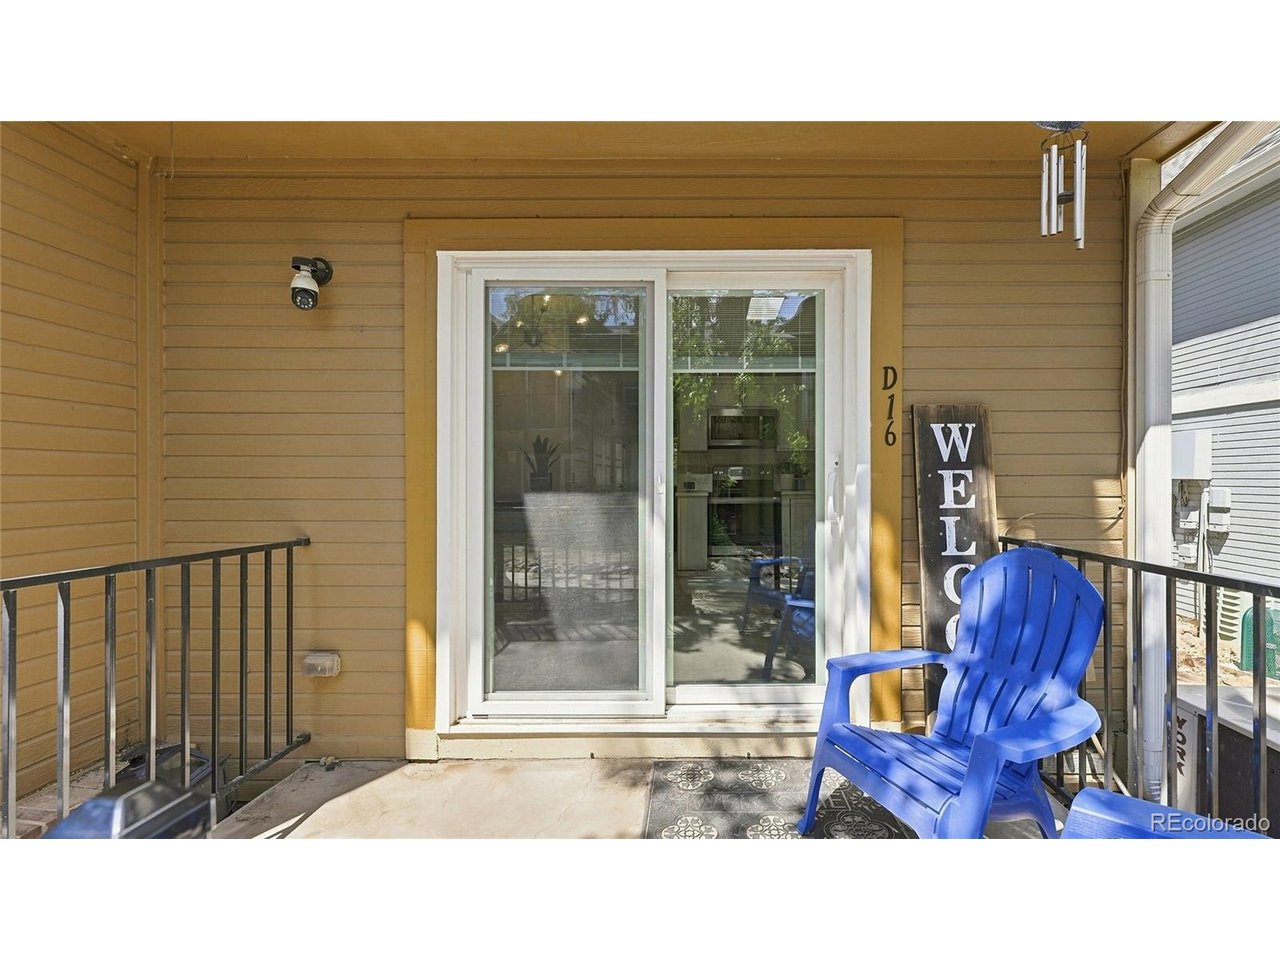
Step outside to enjoy the large private patio, conveniently accessible directly from the kitchen-perfect for relaxing, entertaining, or enjoying your morning coffee. A reserved parking space (#36) is located right in front of the home, and an additional parking pass is included, along with guest parking.
Location is hard to beat! Situated in a highly walkable area near Aurora City Center, you're just steps from Light Rail, restaurants, shopping, the library, municipal complex, and everyday conveniences. Enjoy an easy commute of approximately 25 minutes to Denver International Airport, 15 minutes to the Denver Tech Center, 25 minutes to Downtown Denver, and just 5 minutes to I-225. Outdoor enthusiasts will appreciate easy access to the Highline Canal, numerous parks, and nearby dog parks.
With its townhome-style layout, thoughtful updates, generous storage, private outdoor space, and unbeatable location, this is a home you'll want to see!

2
beds

3
baths

1,120 Sq.Ft. LIVING AREA

871.2 Sq.Ft. lot
Ben Slingsby

Ben Slingsby

Features & Amenities

Interior

  • total bedrooms2
  • Total bathrooms3
  • full bathrooms2
  • half bathroom1
  • Fireplace Electric, Living Room, One
  • APPLIANCES Dishwasher, Refrigerator, Washer, Dryer, Microwave, Gas Bar-B-Q, Disposal
  • other interior Features Eat-in Kitchen, Pantry

Area & Lot

  • Status For Sale
  • Living Area1,120 Sq.Ft.
  • Lot Area871.2 Sq.Ft.
  • MLS® ID3441677
  • TypeCondo
  • YEAR BUILT1982
  • NeighborhoodAurora
  • Architecture StylesContemporary
  • Elementary SchoolSixth Avenue
  • Middle SchoolEast
  • High SchoolHinkley
  • School DistrictAdams-Arapahoe 28J

Exterior

  • STORIES2
  • Garage Space1.0
  • water SourceCity
  • utilitiesNatural Gas Available, Electricity Available, Cable Available
  • roofComposition
  • lot featuresAbuts Private Open Space, House Faces North, Paved
  • parkingReserved
  • HEAT TYPEForced Air
  • AIR CONDITIONINGCentral Air, Ceiling Fan(s)
  • sewerPublic Sewer

Financial

  • Sales Price$265,000
  • Real Estate Tax $2,053/yr
  • HOA $411/mo
View Virtual Tour
image

Schedule a Showing

I would love to show you this beautiful property. Please select your preferred date and time below. I will be in touch shortly to confirm your appointment.

Schedule a Showing

I would love to show you this beautiful property. Please select your preferred date and time below. I will be in touch shortly to confirm your appointment.

Thank you for your interest in 73 S Sable Blvd D16, Aurora, CO 80012. We are reviewing your request and will be in touch shortly!

Mortgage Calculator

Estimate your monthly mortgage payment, including the principal and interest, property taxes, and HOA. Adjust the values to generate a more accurate rate.
All estimates are provided for informational purposes only. Actual amounts may vary.
$0,000 Your Payment 20 15 65
$0,000 Your Payment

Work with Tami

West + Main has experts who can help you find + purchase or position + sell any property. With an extensive International network of Real Estate professionals across the globe, we can also connect you to a Real Estate expert wherever you might need one, and we can't wait to hear from you!

Follow Me on Instagram